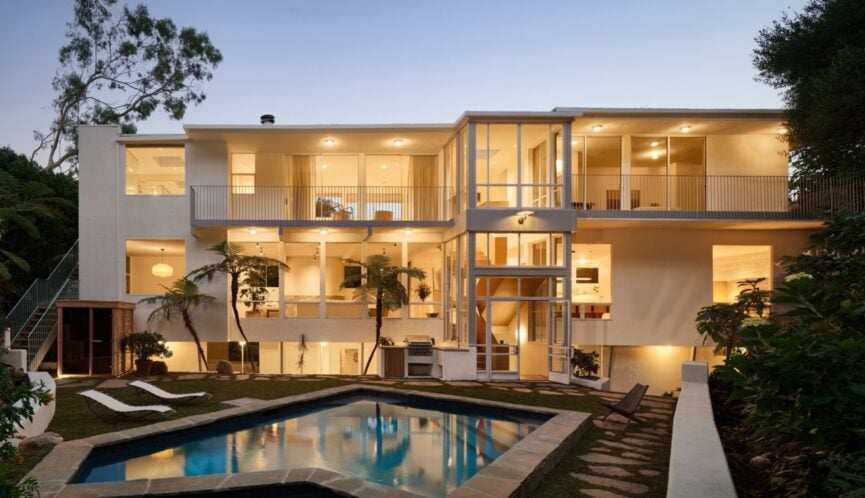
Some homes make an immediate impression, while others invite you to pause and appreciate their surroundings. Nestled behind gates and lush greenery in Brentwood, Benmore Terrace embodies the latter. You don’t simply reach this home; you journey through an evolving landscape until the architecture unfolds before you. Built in 1960 by A. Quincy Jones and Frederick Emmons, it feels less like a snapshot of the past and more like a continuous dialogue between the built environment and nature.
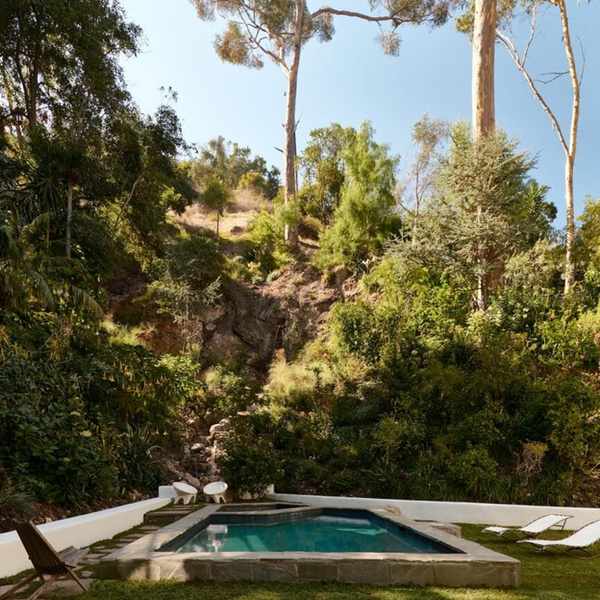
Originally commissioned by developer Sarah Jane Lapin, Benmore Terrace was designed to encourage movement rather than mere spectacle. Spanning almost an acre, the residence redefines conventional front and back spaces, leading you toward expansive glass walls, breathtaking hillside vistas, and a waterfall that feels like an essential part of the home. Here, light and openness orchestrate daily life, seamlessly connecting indoor and outdoor living in an enduringly modern way.
When real estate agent and investor Claire O’Connor discovered this property, she wasn't on a hunt for a project; she was captivated by a feeling. “Benmore wasn’t a house I sought out,” she shares. “I happened upon it, and it revealed itself in layers.” Despite years of renovations that had muted its essence, the home’s original architectural character—its simplicity, clarity, and emphasis on nature—remained intact. Rather than completely redesigning the house, Claire embraced the role of steward.
Importance of Preservation
What distinguishes Benmore Terrace is not only its location but also the clarity of its architectural vision. The home offers a distinct perspective on modern living in Los Angeles—open, grounded, and intimately connected to the natural environment.
“Understanding it was a Jones and Emmons design commissioned by Sarah Jane Lapin came with a sense of duty,” Claire explains. “You aren’t merely updating a house; you’re nurturing a notion of how contemporary living can feel in Los Angeles.” While the structure's integrity remained, a renovation from the 1990s had obscured its clarity, layering finishes that drowned out the architecture’s true voice.
Collaborating with Jesse Rudolph and Joelle Kutner, the restoration began with a focus on removal. Dated features were stripped away, allowing the original elements—light, proportion, and flow—to shine once more. The aim wasn’t to evoke nostalgia but to translate the architecture's intent while enhancing its functionality for modern living.
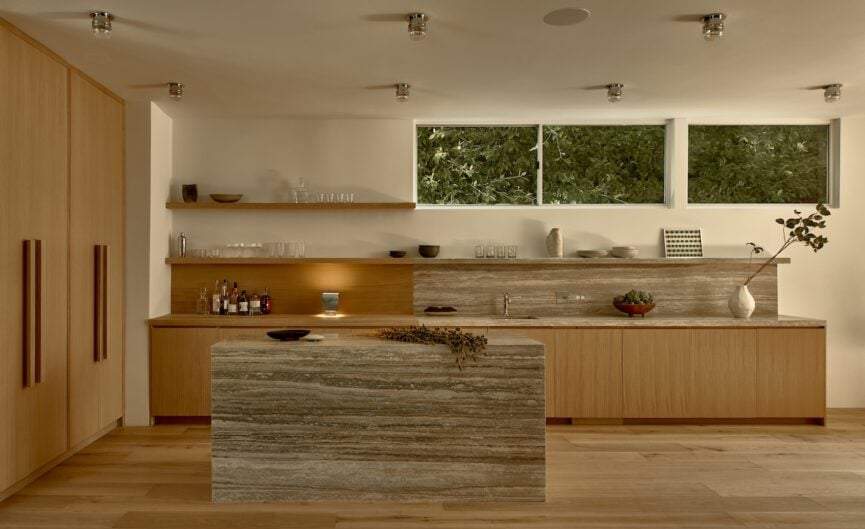
Designing in Harmony with Nature
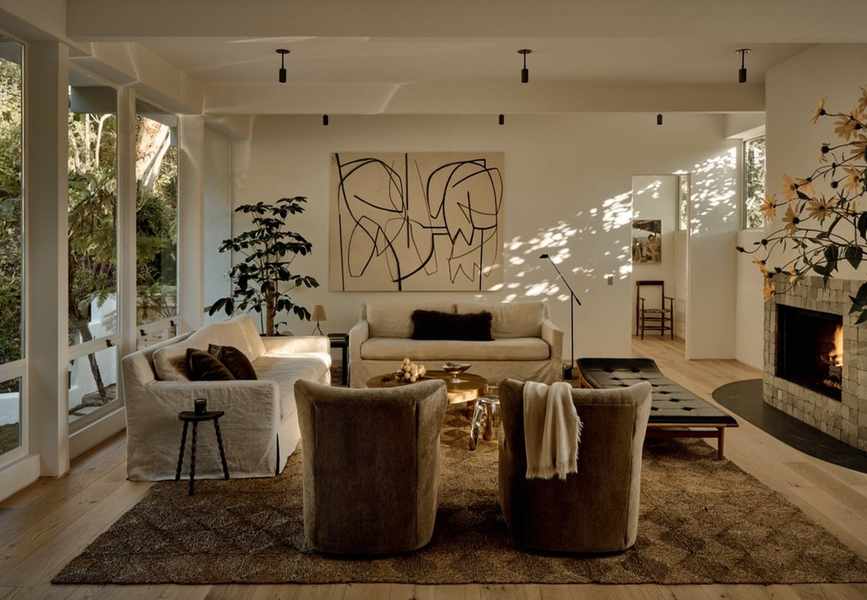
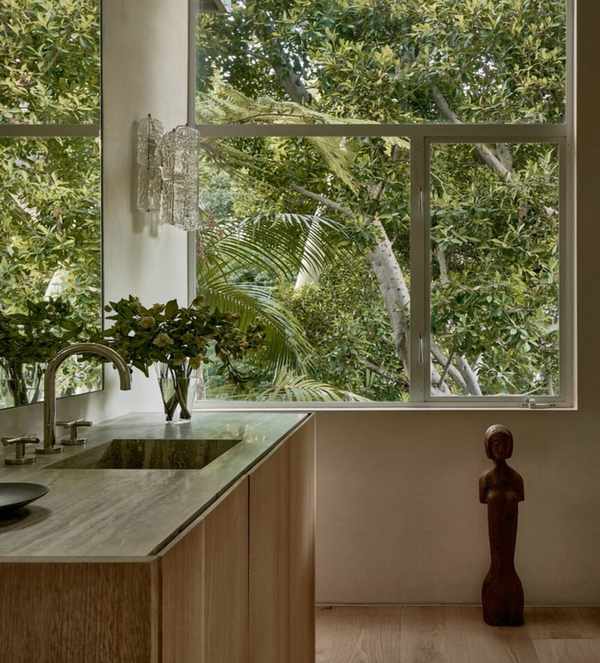
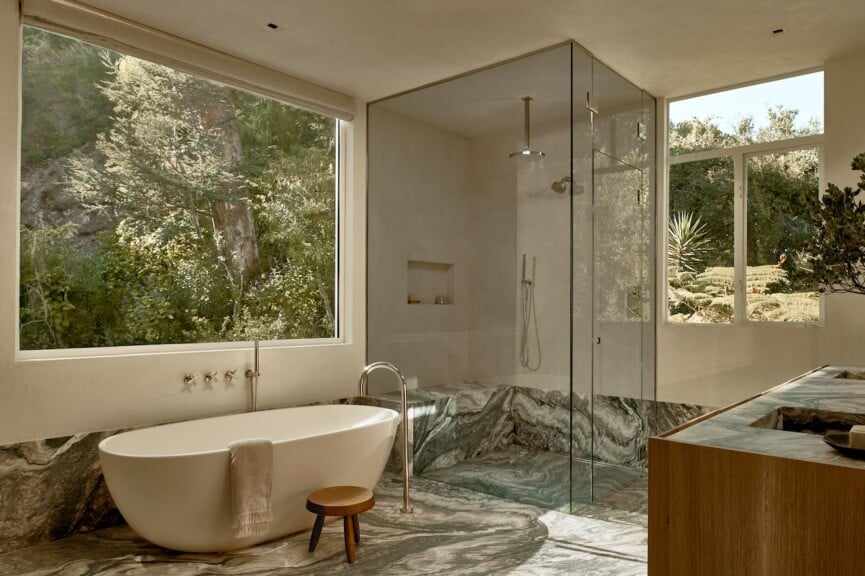
At Benmore Terrace, nature plays a vital role, never merely an accessory. Sweeping fixed windows showcase the surrounding greenery, permitting light to wash through the home as the waterfall anchors daily life.
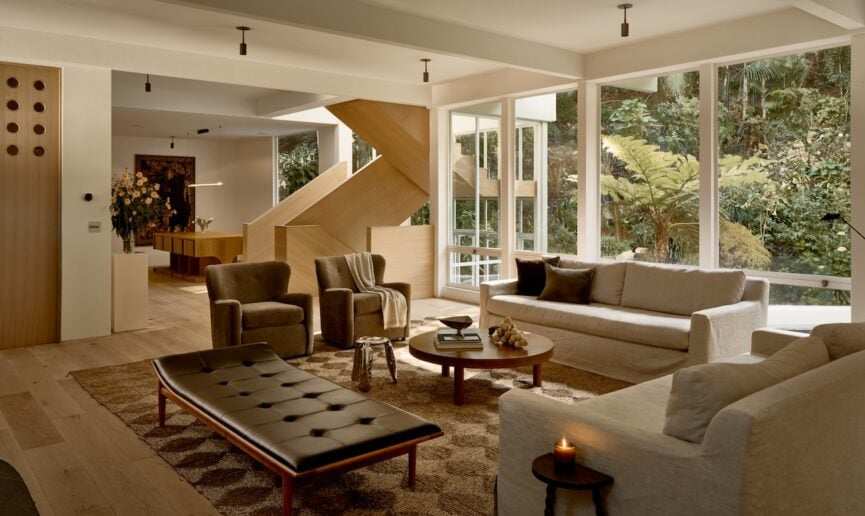
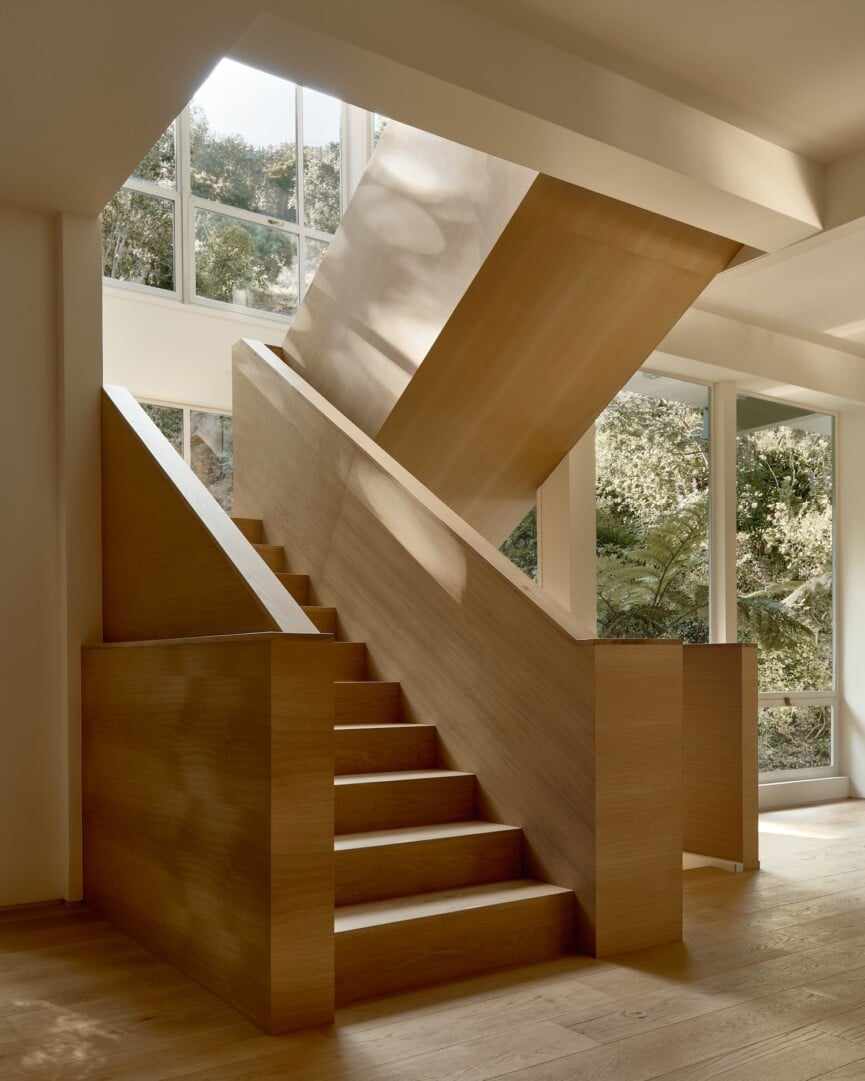
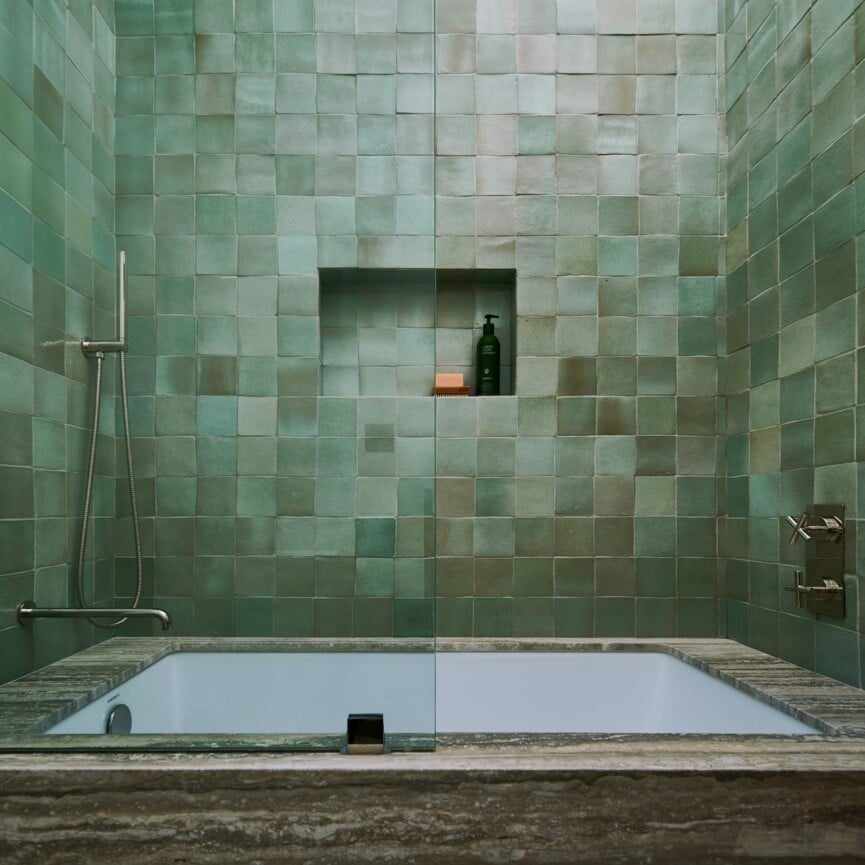
This philosophy influenced the interior design. The team at Ome Dezin employed a neutral color scheme that recedes into the background, using natural woods to bring warmth and stone—especially travertine in the kitchen and bathrooms—to provide grounding. These materials create tranquility rather than competition for attention. “Nature wasn’t just decoration,” Claire notes. “It was a partner in the design.” The outcome is a home that resonates deeply with its environment, where the interiors serve as a canvas for the life unfolding outside.
Edit with Purpose
Determining what to retain demanded both respect and discretion. Key architectural features like fixed glass, skylights, and expansive glazing—essential to its identity—were non-negotiable. New elements were introduced as translations rather than reinventions.
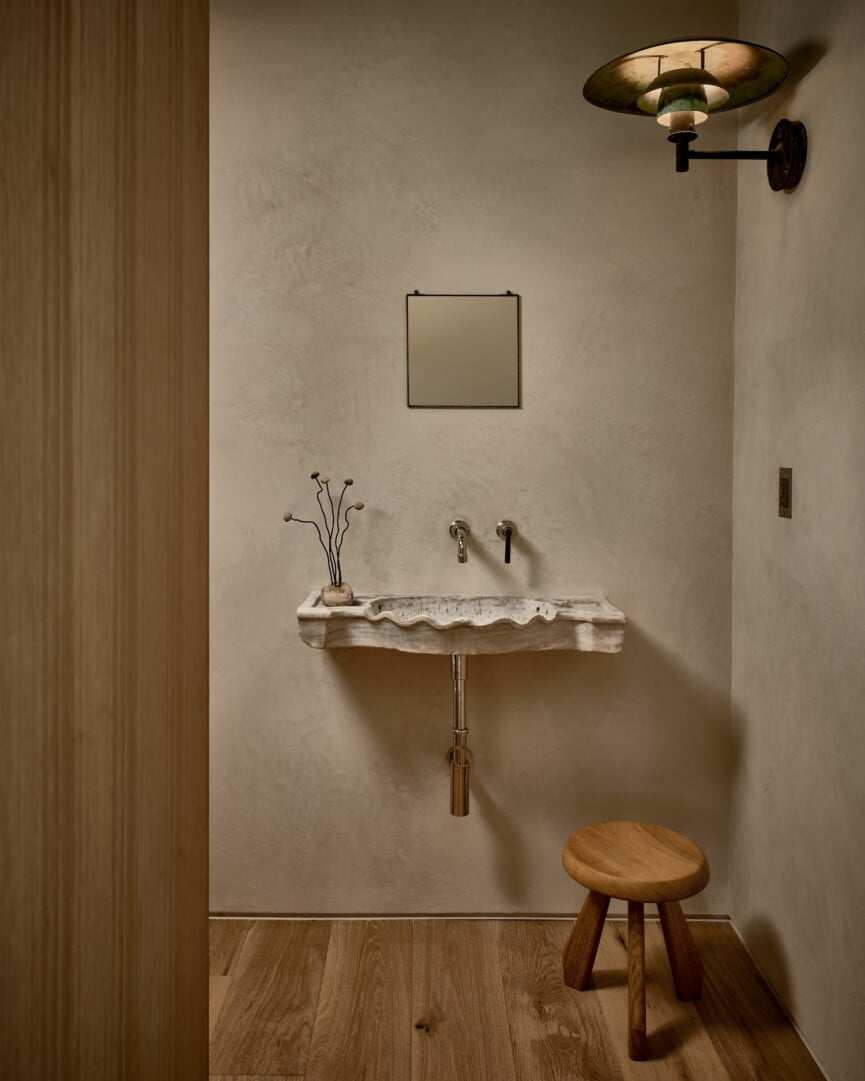
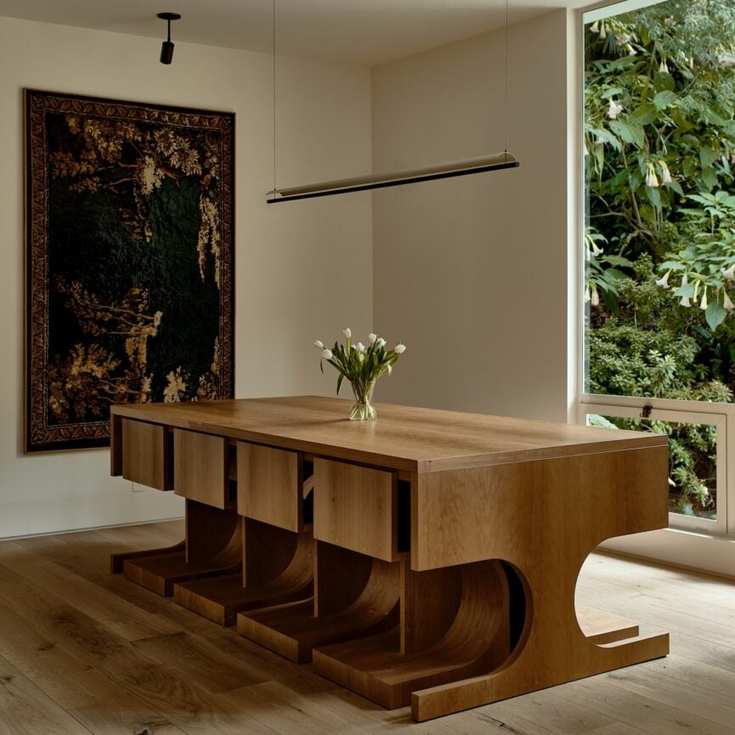
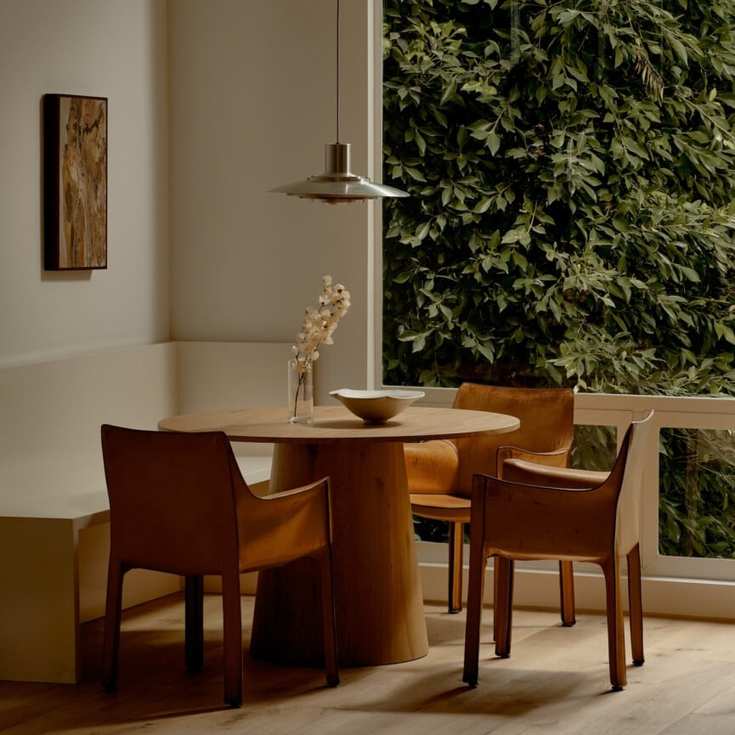
Custom details throughout the home were crafted to align with its scale and rhythm: built-ins, mirrors, and a powder room door designed for seamless integration. In the dining area, a custom table and chairs by Claire’s friend Ben Willet fit so naturally into the architecture that they seem inevitable. “In a home like this, value is about more than finishes,” Claire observes. “It’s about preserving the architectural narrative.”
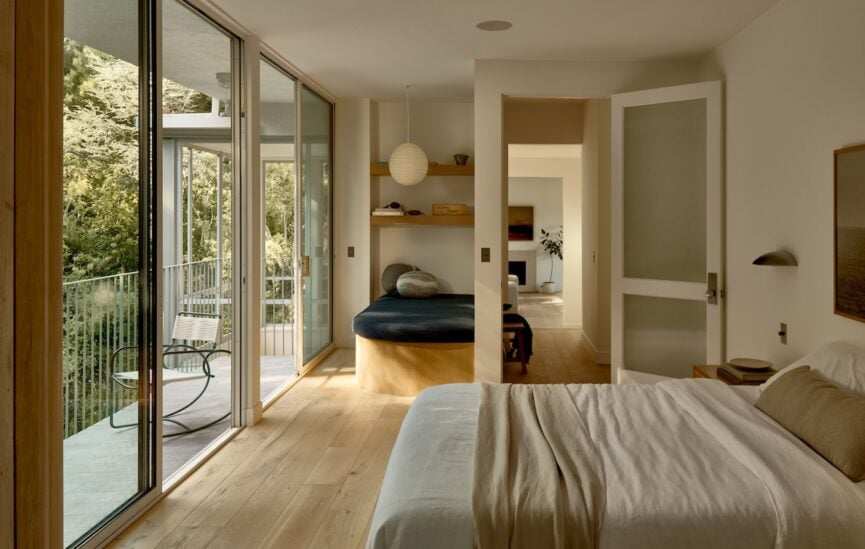
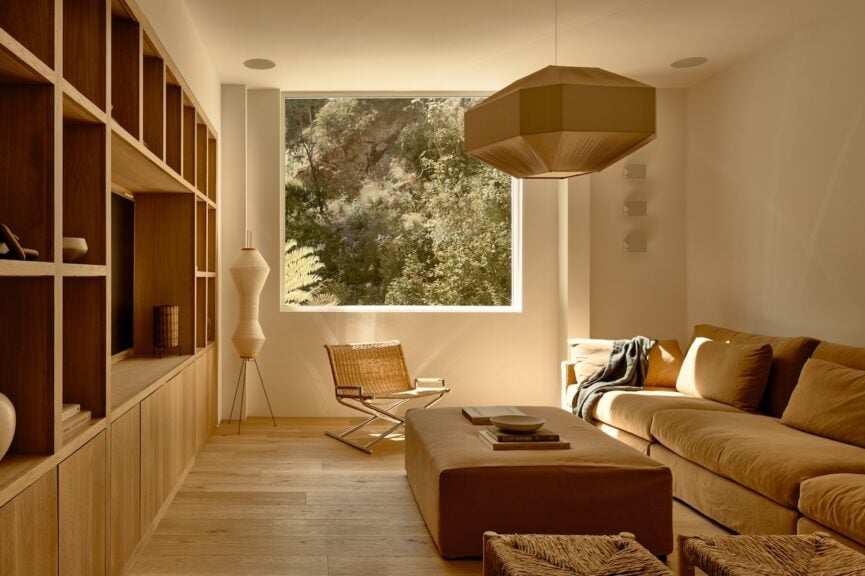
Finding the Right Match
In a market often driven by mass appeal, Claire resists the urge to design for everyone. “A home isn’t meant for all,” she states. “It’s meant for someone.” Interestingly, Benmore Terrace defied expectations about who that someone might be, ultimately appealing to a young family instead of the design-savvy buyer initially envisioned.
This outcome reinforced a fundamental belief: when a home remains true to itself, it fosters a genuine sense of belonging. Benmore Terrace doesn’t strive to accommodate all; it offers something far more precious: a welcoming sense of arrival.
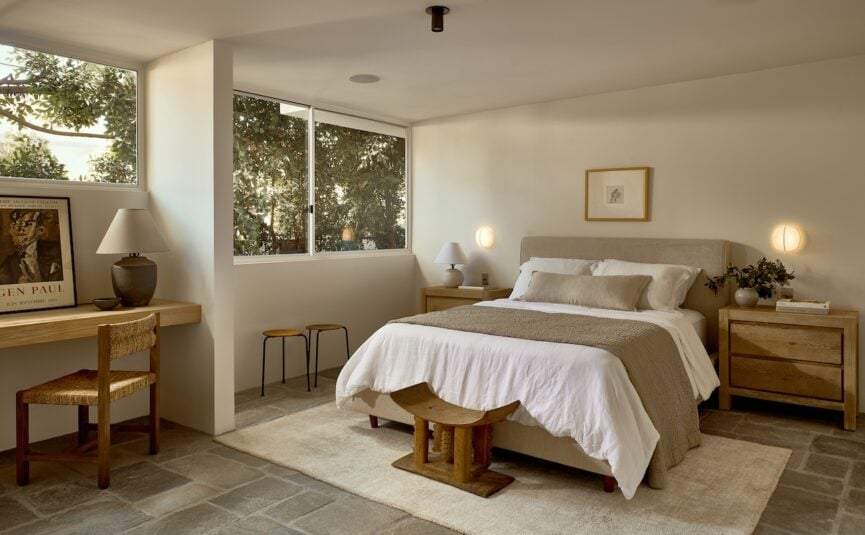
Preservation as a Commitment
After losing her own home in the Palisades fires, Claire's connection to preservation took on profound significance. “Losing a home alters your perception of what a house truly is,” she reflects. “It embodies memory, routine, and sanctuary—not just materials or square footage.”
In a city where erasure can happen swiftly, stewardship becomes essential. Preserving a home like Benmore Terrace isn’t about freezing it in time; it’s about honoring the ideas it represents and ensuring their longevity. By choosing preservation over reinvention, Claire has allowed this distinctive home to maintain its dialogue—with nature, history, and the people who now cherish it.
The Key Insight
Benmore Terrace illustrates that clarity comes from focused attention rather than excess. When a home stays true to its architecture, environment, and heritage, it transcends fleeting design trends and market demands. At its core, preservation is an act of care—for place, memory, and the lives that unfold within its walls. By embracing restraint instead of reinvention, Benmore Terrace exemplifies how honoring what exists can be the most lasting form of modern living.