
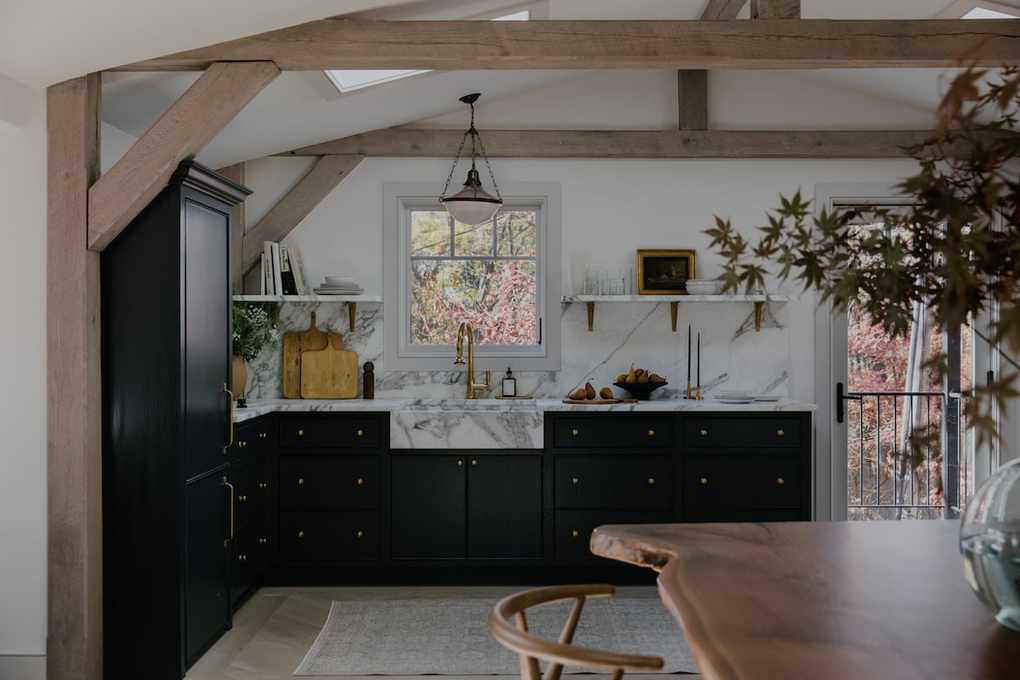
Our homes serve as both sanctuaries and places of escape, acting as a shield from the chaos outside while offering a break from the everyday. Designers aim to infuse character and functionality into every choice. While some reshape existing structures, others celebrate them. Tess Twiehaus embraced the latter for her stunning renovation of a barn in upstate New York.
As the founder of Tess Interiors, a design studio based in LA, Twiehaus focuses on understanding properties not just by their function but by how clients experience them. This approach allows her to create spaces that resonate on a deeper emotional level, resulting in a captivating atmosphere that enchants all who enter.
Twiehaus loves the “evolution” of each project, which played a crucial role in this barn renovation. Read on to explore the challenges, choices, and insights that emerged throughout the process. Let your imagination run wild!
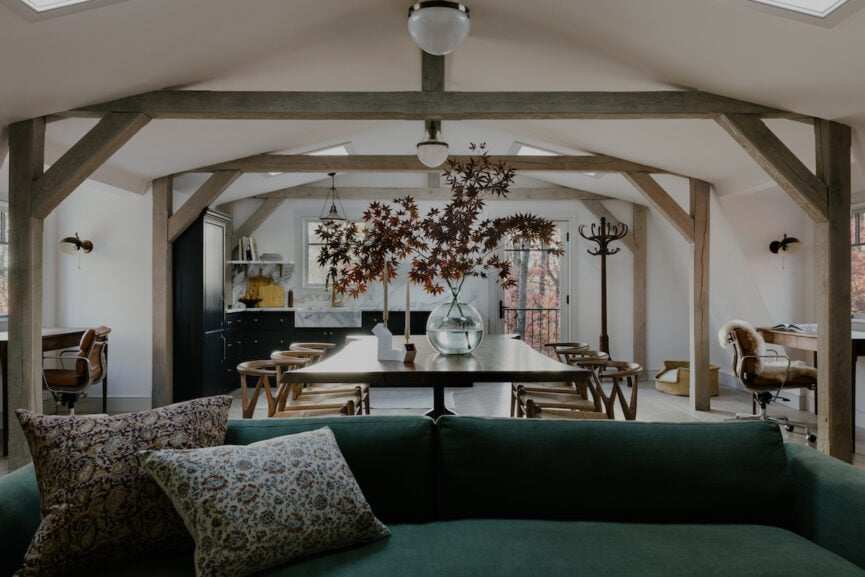
Transforming an Upstate New York Barn
Initially, Twiehaus aimed to convert the barn into a guest apartment for the owners. However, as renovations progressed, the vision shifted to create a home office. Twiehaus and her team embraced the change, eager to uncover the potential of the space.
The completed design features a sophisticated interior that exceeds typical office standards, harmonizing beautifully with the surrounding landscape. In our upcoming discussion, Twiehaus shares her passion for multidimensional design and the unique aspects of this project.
Twiehaus is dedicated to crafting bespoke, expressive environments for both luxury residential and commercial clients.
What drew you to this property for renovation?
From the moment I arrived, I was enchanted by the property. After a short drive through winding roads, the impressive iron gates opened to reveal nearly five acres of lush trees and rock gardens. Coming from Southern California, the richness of the landscape amazed me. Once inside, the barn’s historical charm inspired me to make it reflect the emotions it evoked.
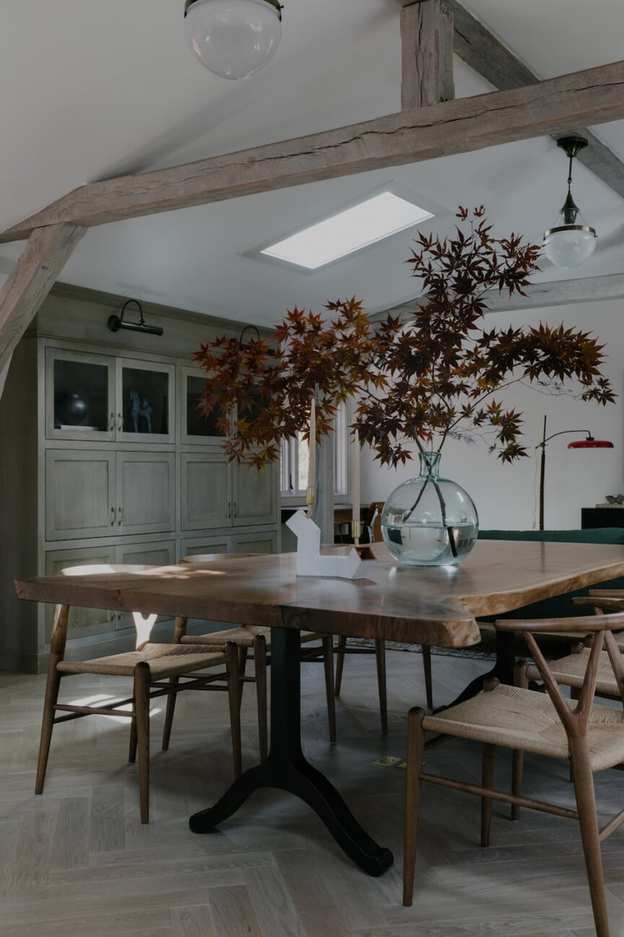
Preserving the barn's original structure was essential. We kept the shell intact while refining the beams and updating the windows without moving them. We even left the kitchen in its original spot, simply reconfiguring the layout.
A stunning blend of old and new.
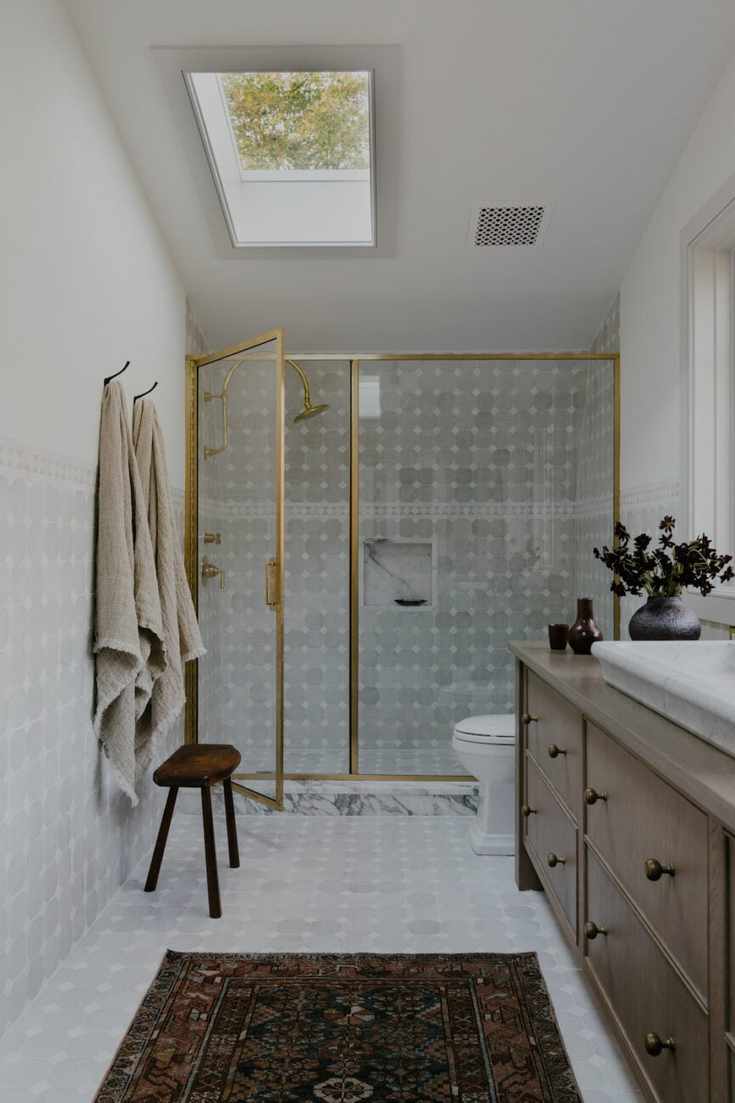
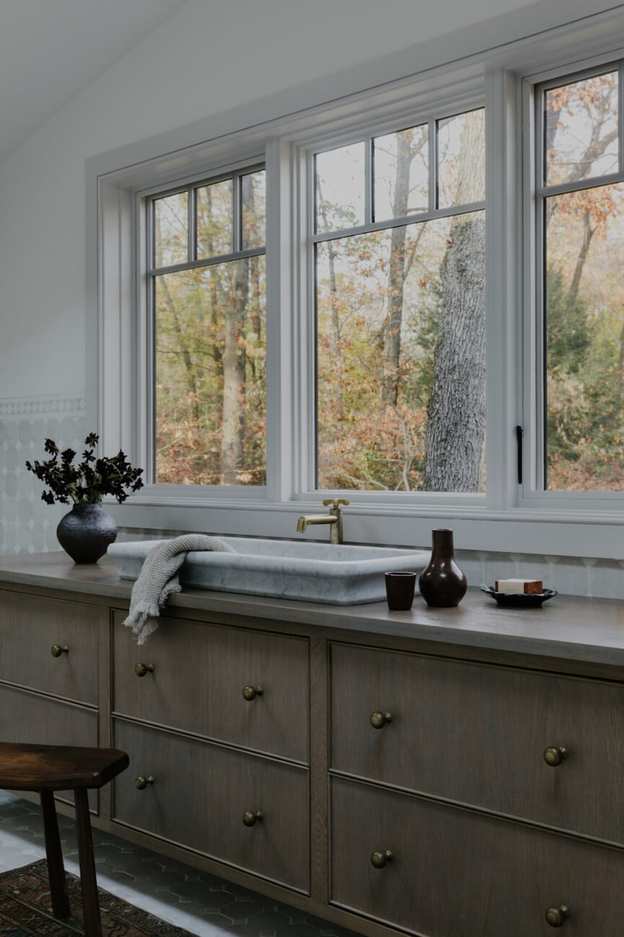
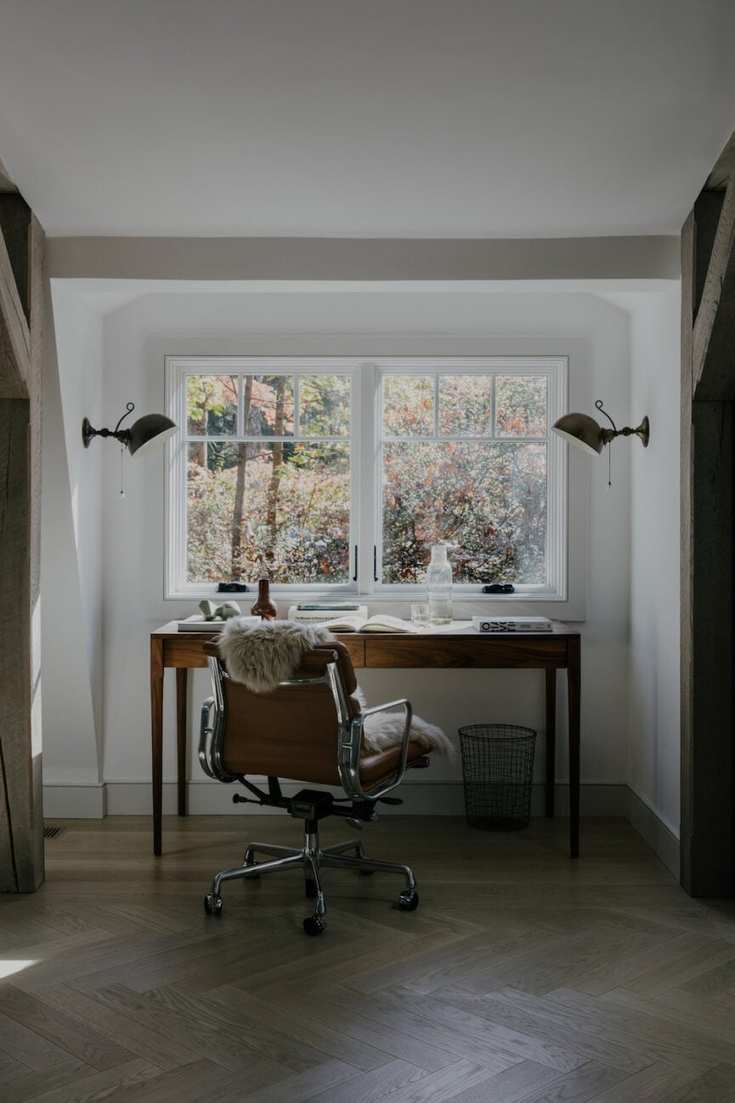
Rearranging the bathroom and removing the central partition opened up the space significantly. The focus was on selecting the right materials and fixtures. Our goal was to find pieces that appeared original at first glance but were actually modern upon closer inspection. The custom rift white oak flooring, herringbone design, inset cabinetry, ornate light fixtures, and aged brass hardware exemplify this blend of styles.
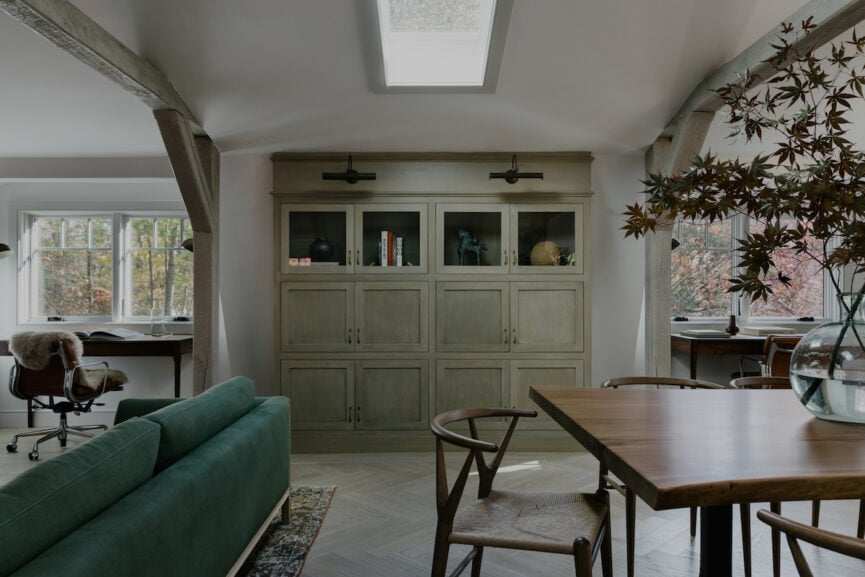
Maintaining the barn's character while adding modern touches—what were your choices?
This might sound peculiar, but I like to approach remodeling historic homes as if I’m a designer from that era, collaborating with the original architect. It’s about keeping an open mind and respecting past ideas to create a cohesive vision.
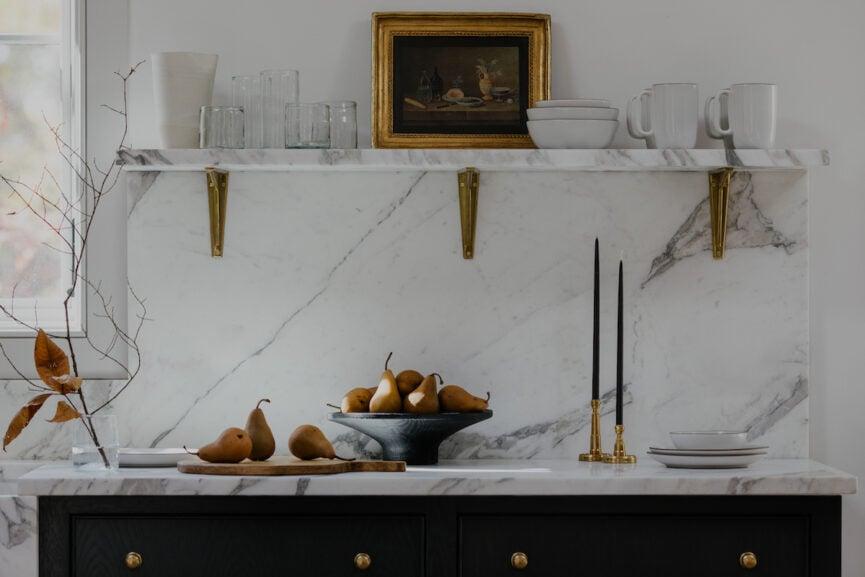
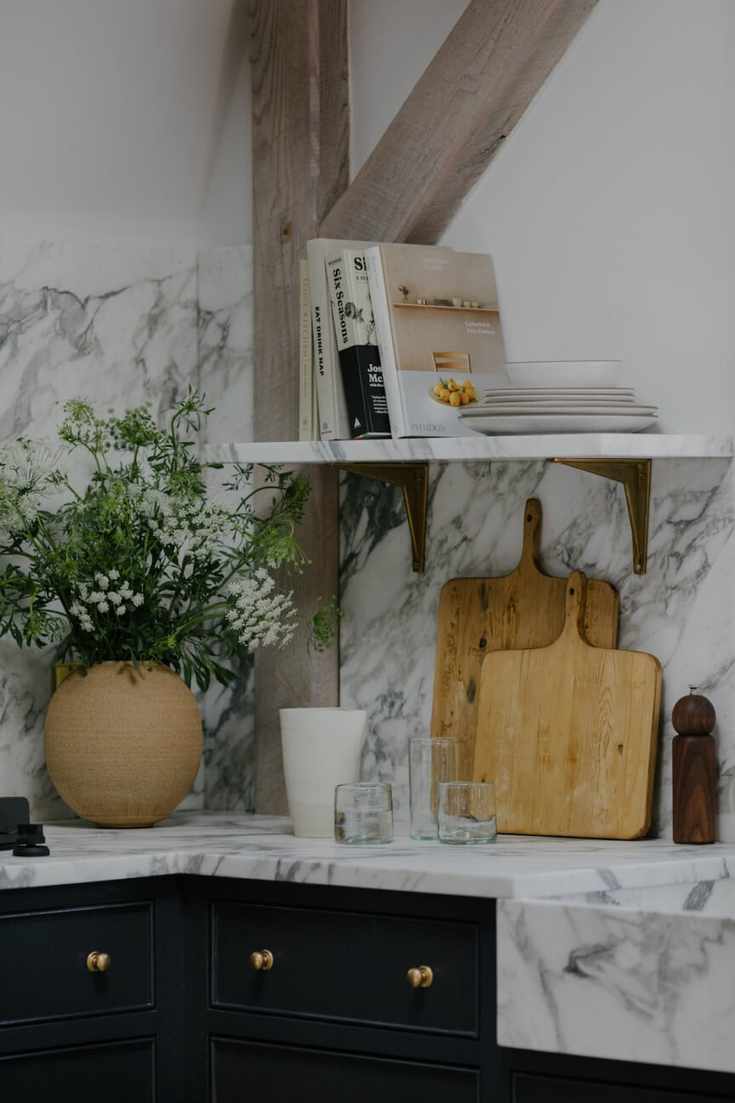
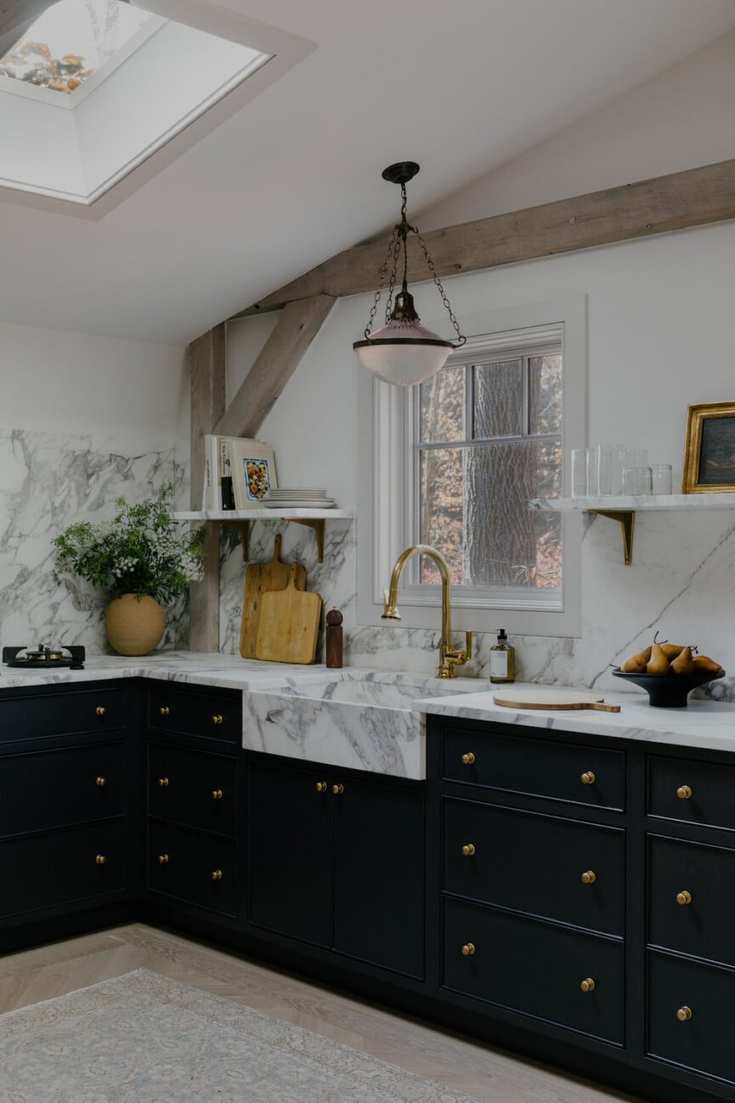
You opted for a black exterior with a moody interior. How did you achieve such brightness?
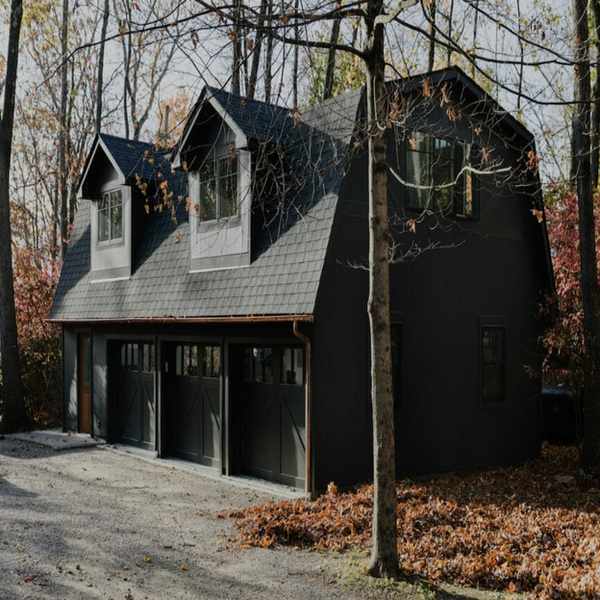
From the beginning, painting the barn black was part of the plan. The surrounding foliage is stunning, and we wanted the barn to complement it. We aimed for a yin and yang effect with the main house: while the house is white outside with vibrant colors inside, the barn is black outside and features natural materials and neutral tones within.
The barn’s bright interior is mainly due to the windows and skylights we added. We also removed a wall that divided the space, allowing light to flow freely. The darker elements come from the variety of wood tones used throughout.
I love using natural materials to create a moody atmosphere that feels grounded and balanced.
Do you envision the final result at the start of a project?
Not precisely! I have a sense of how I want the space to feel and identify potential design elements during initial walkthroughs, but the evolution remains my favorite aspect. I enjoy the surprises that arise during the demo phase and incorporating client feedback. Those unexpected challenges often lead to the most intriguing solutions and become my favorite features.
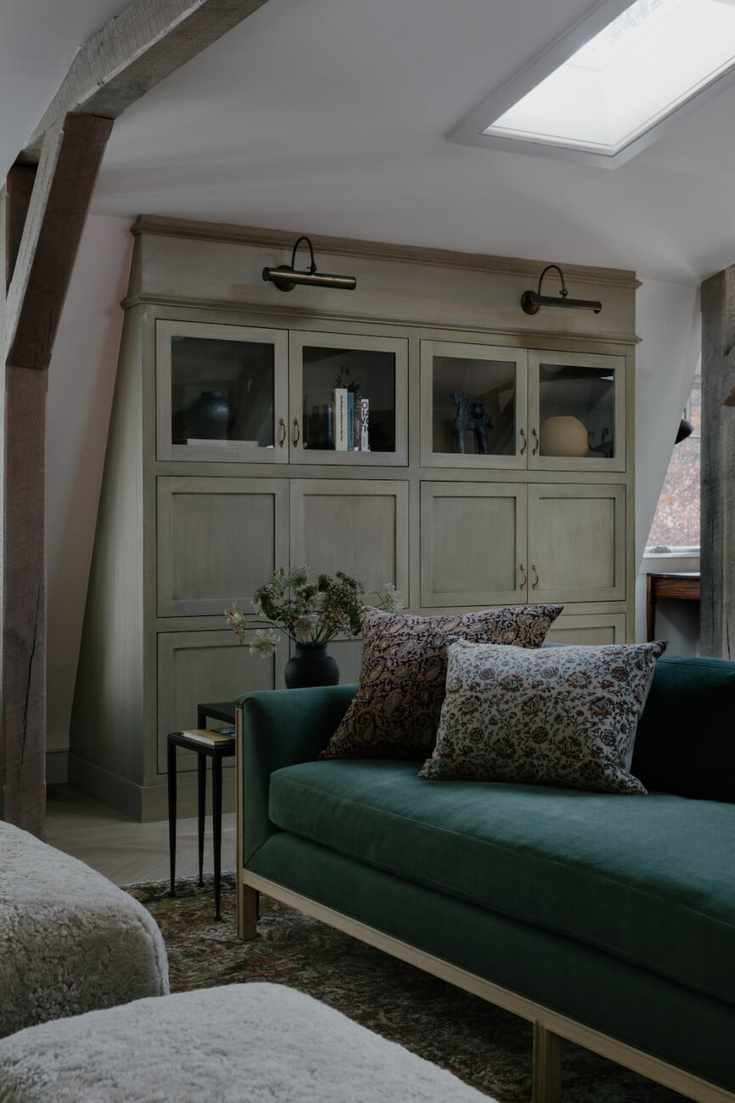
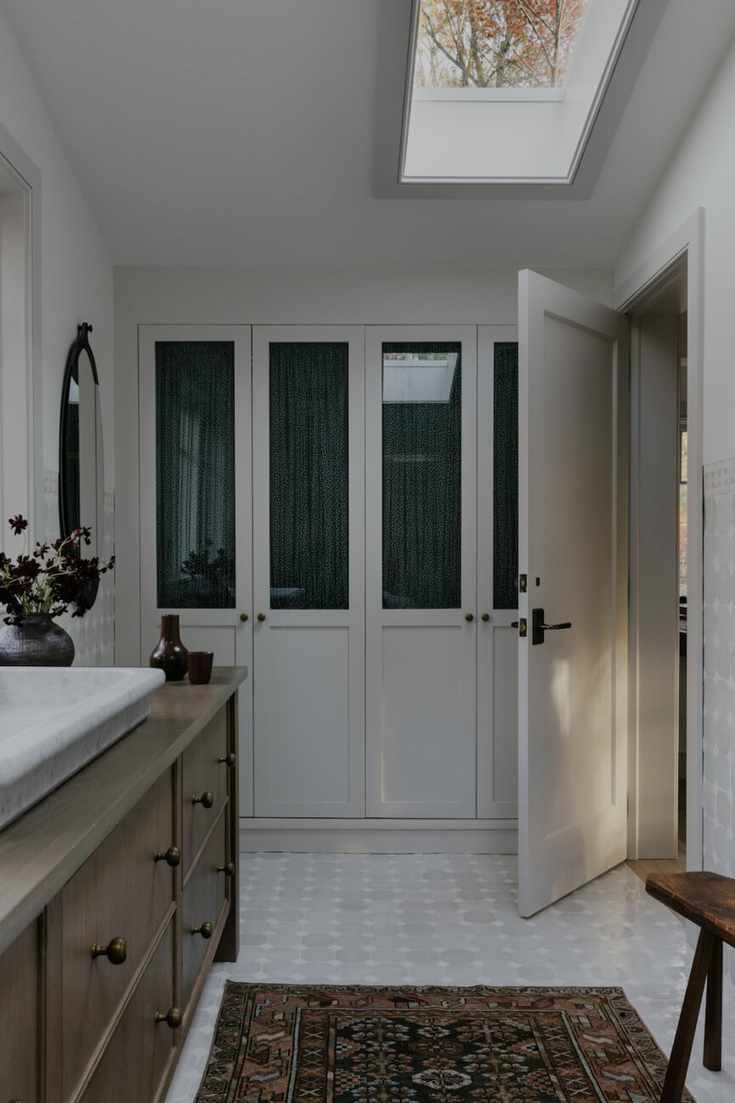
For example, the barn has a classic gambrel roof, creating unique angles inside. The client wanted the barn as an office for their team, with each person facing a window. This limited our options for necessary storage. The cabinets between desks are deeper at the bottom and shallower at the top due to the roof slope. We added glass inserts at the top to create a display area while the lower section holds supplies. This solution emerged during the process, and I’m thrilled with the outcome.
What significant renovations did you prioritize?
Our main goal was to ensure the kitchen and bathrooms were both functional and aesthetically pleasing. The bathroom layout underwent the most change. It was initially cramped in a corner, but we transformed it into a spacious suite that spans the entire width of the barn.
With exposed beams, oak floors, and marble countertops, how did you choose these design elements?
Returning to the property itself, the surrounding nature was incredibly beautiful, so we aimed to bring that beauty indoors. We prioritized materials sourced from nature: authentic hardwood floors, real calacatta stone, unlacquered brass, and walnut furnishings.
30 Simple Delights to Add to Your June CalendarThese materials are all from the earth and will age gracefully, revealing their beauty over time.